17 bedrooms
35 beds
9 bathrooms
A thousand years of stone, today's comfort.
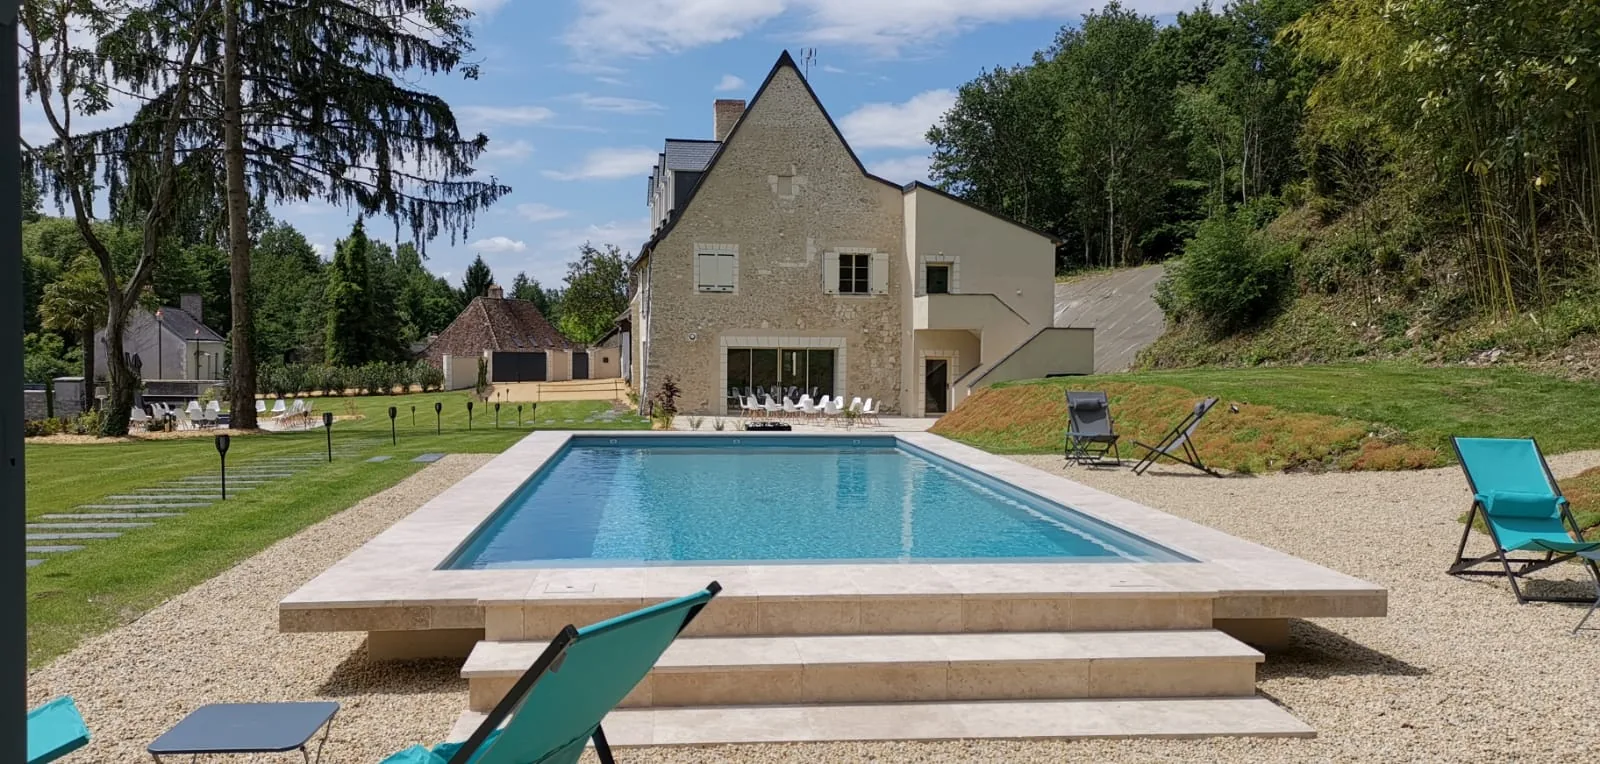
A stone house on three floors, fully renovated for 35 people, set in a large park bordered by the Riverolle.
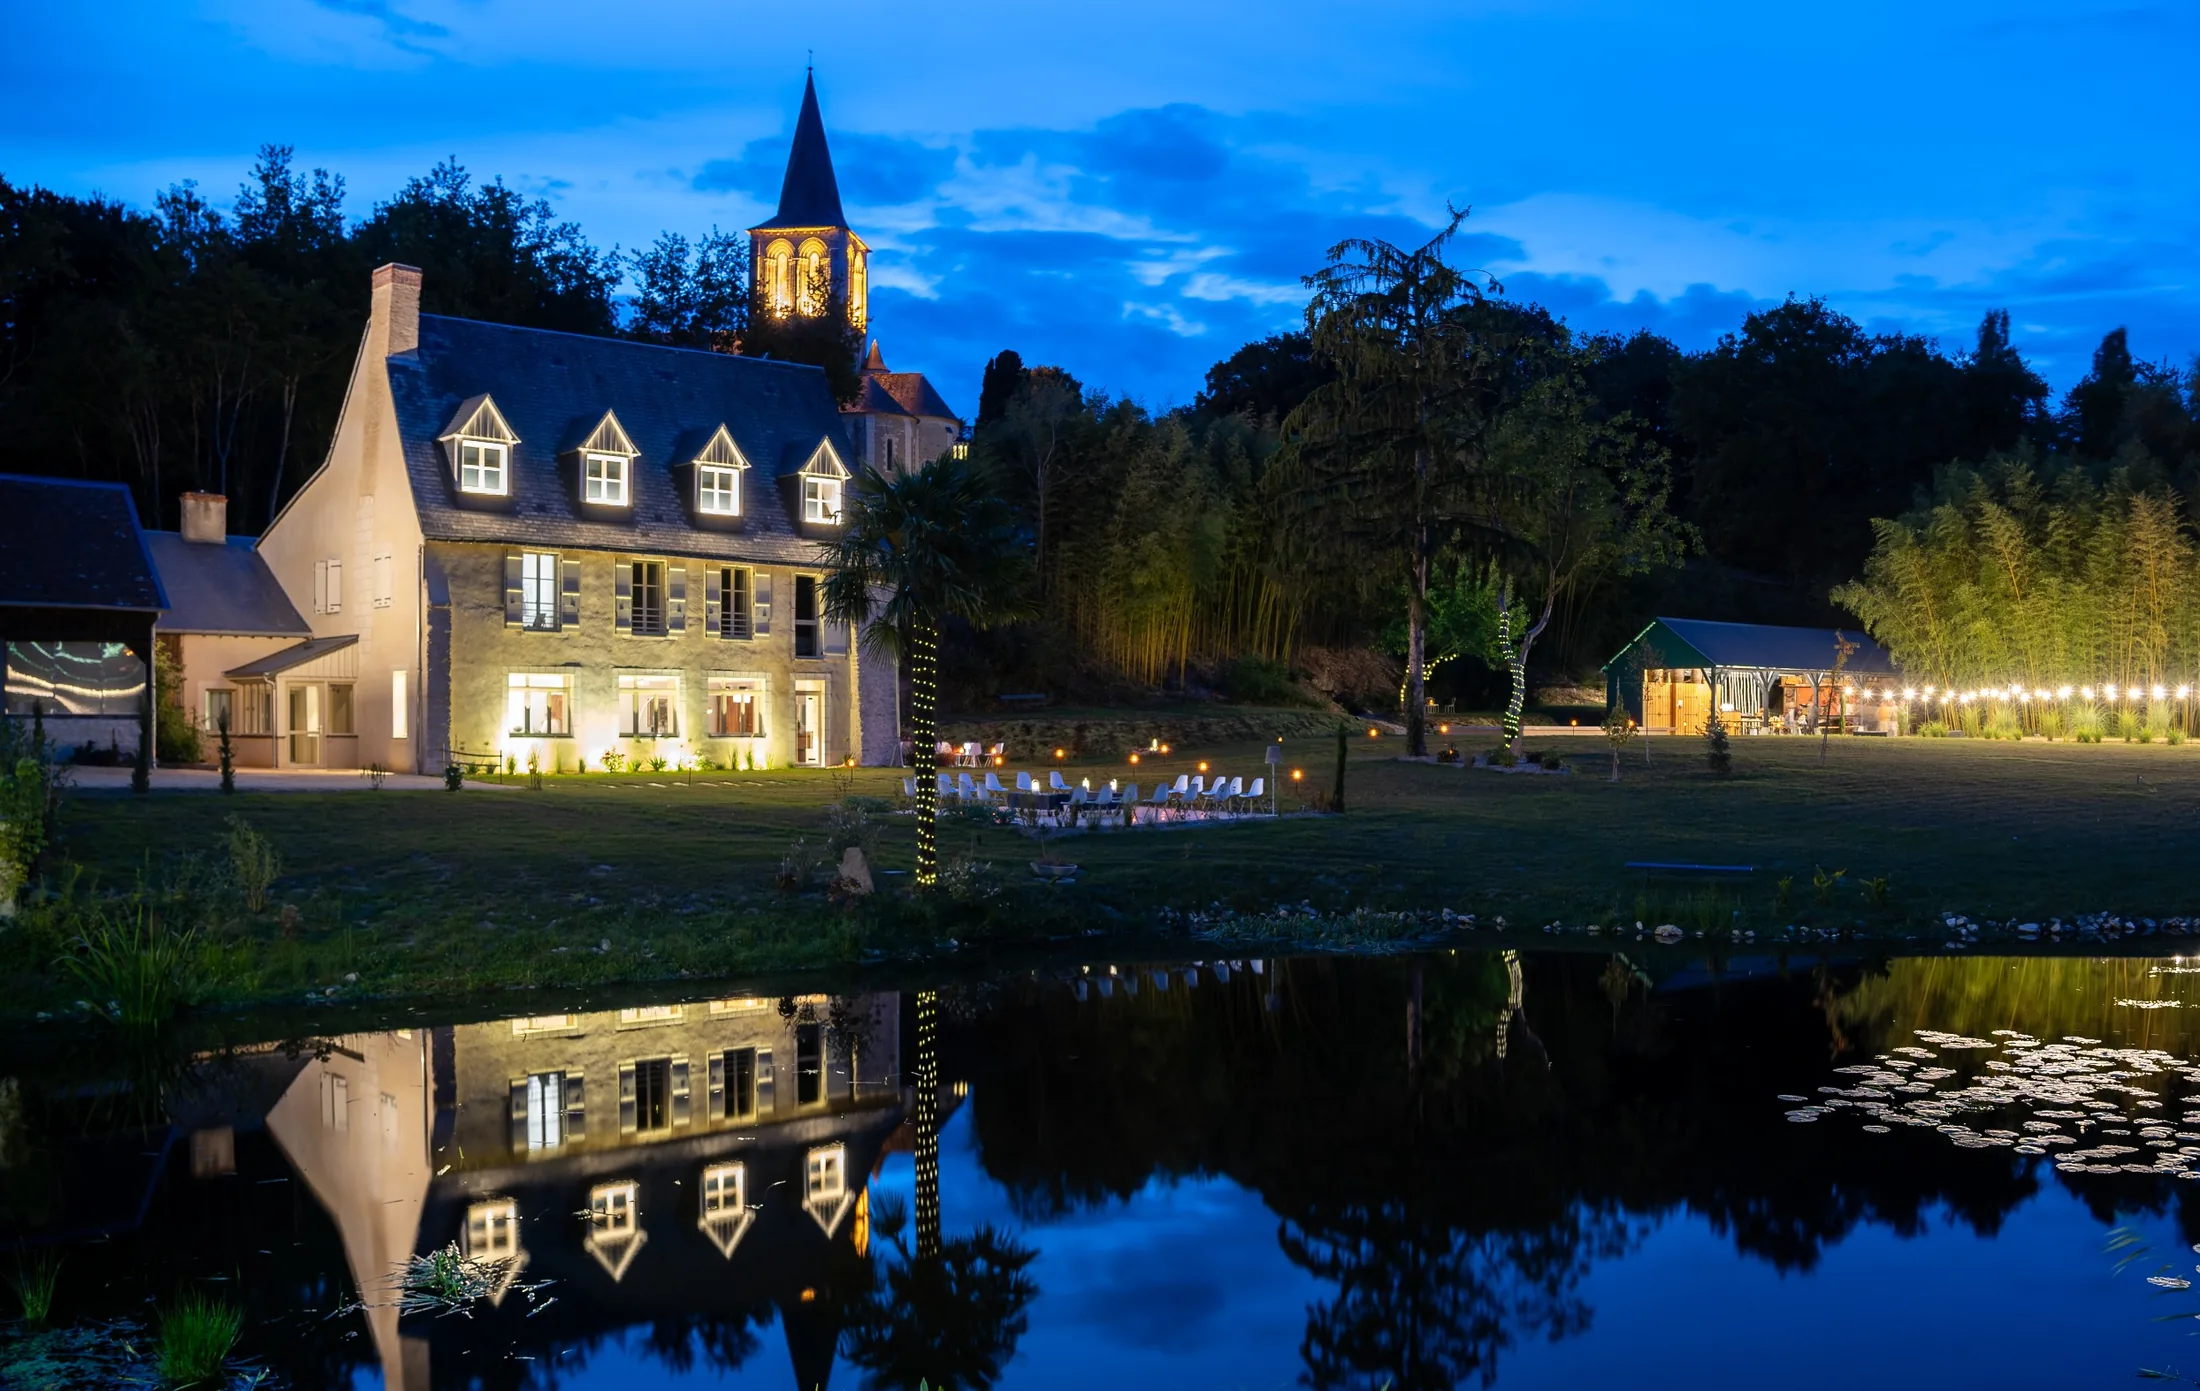
Old walls, modern comfort
Behind the stone façade, everything has been redone so that 35 people can live together without getting in each other's way.
- Underfloor heating from a heat pump — barefoot even in midwinter
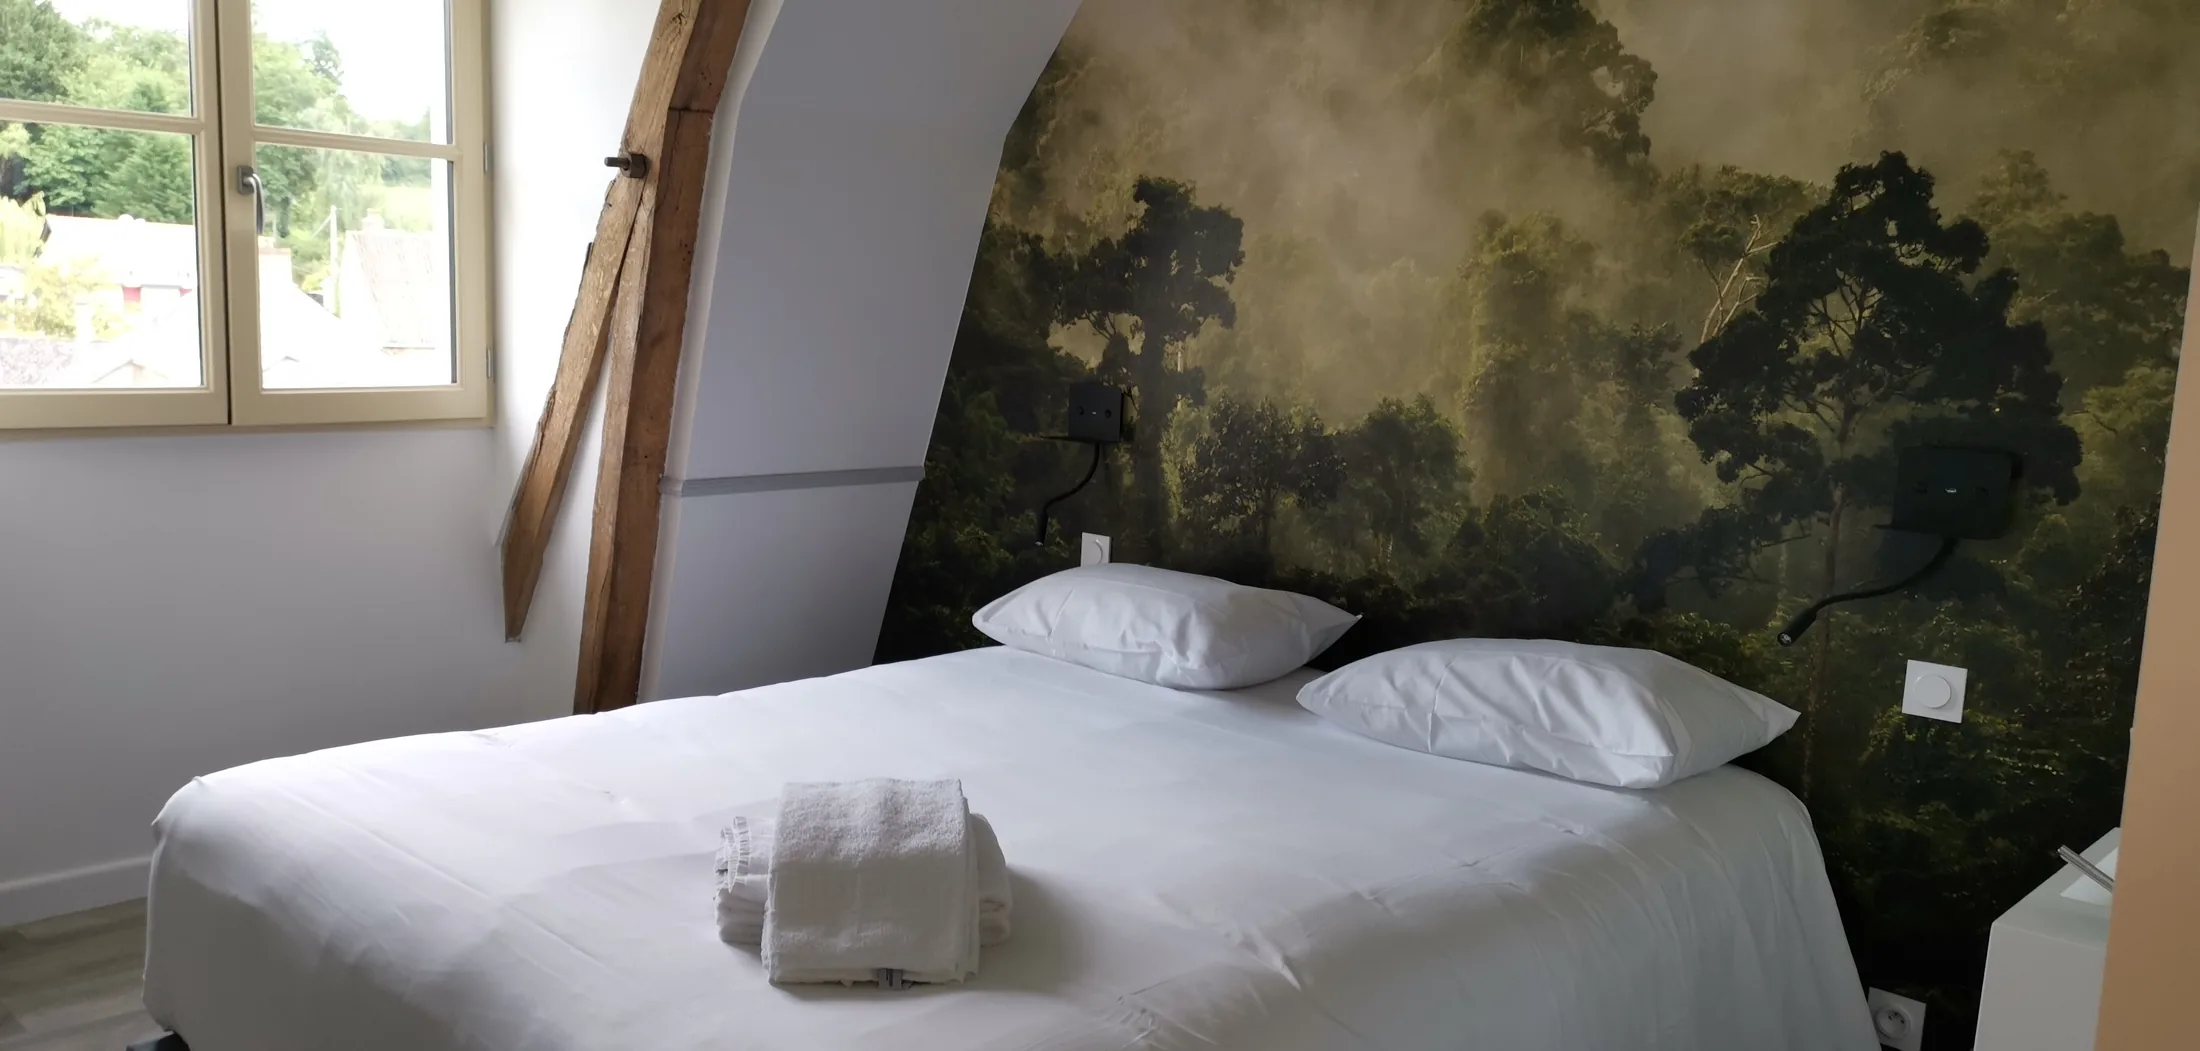
- Luxury-hotel bedding: 35 cm mattresses, double soundproofed walls between bedrooms
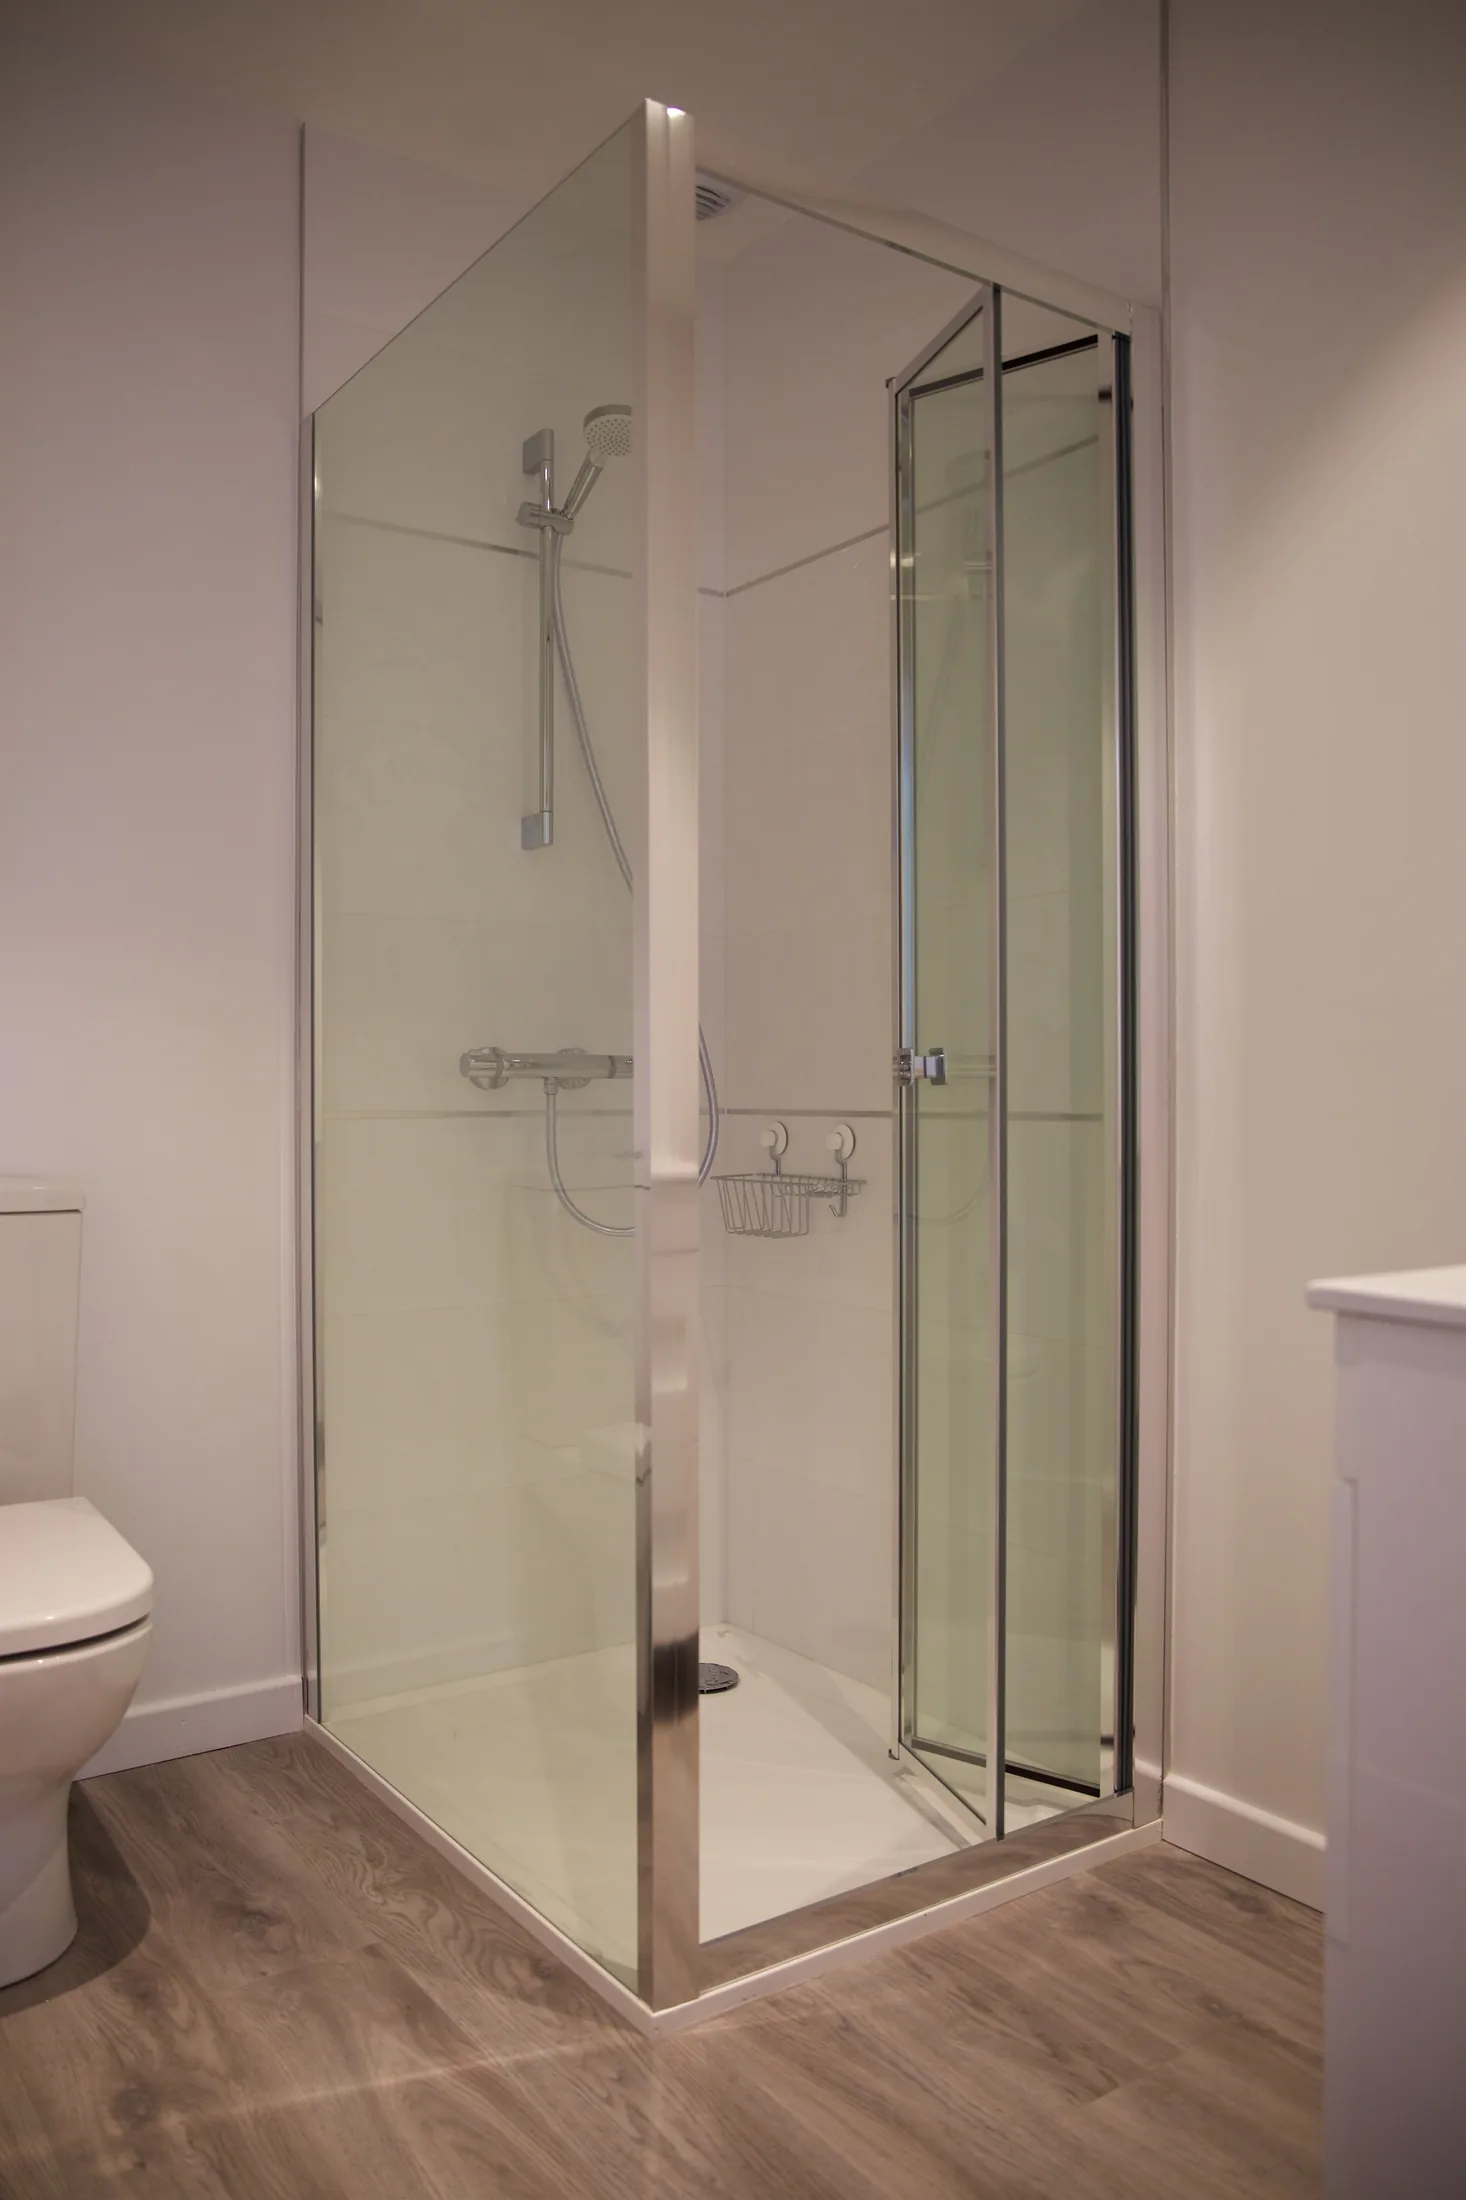
- 9 bathrooms, Rituals shower gel in dispensers
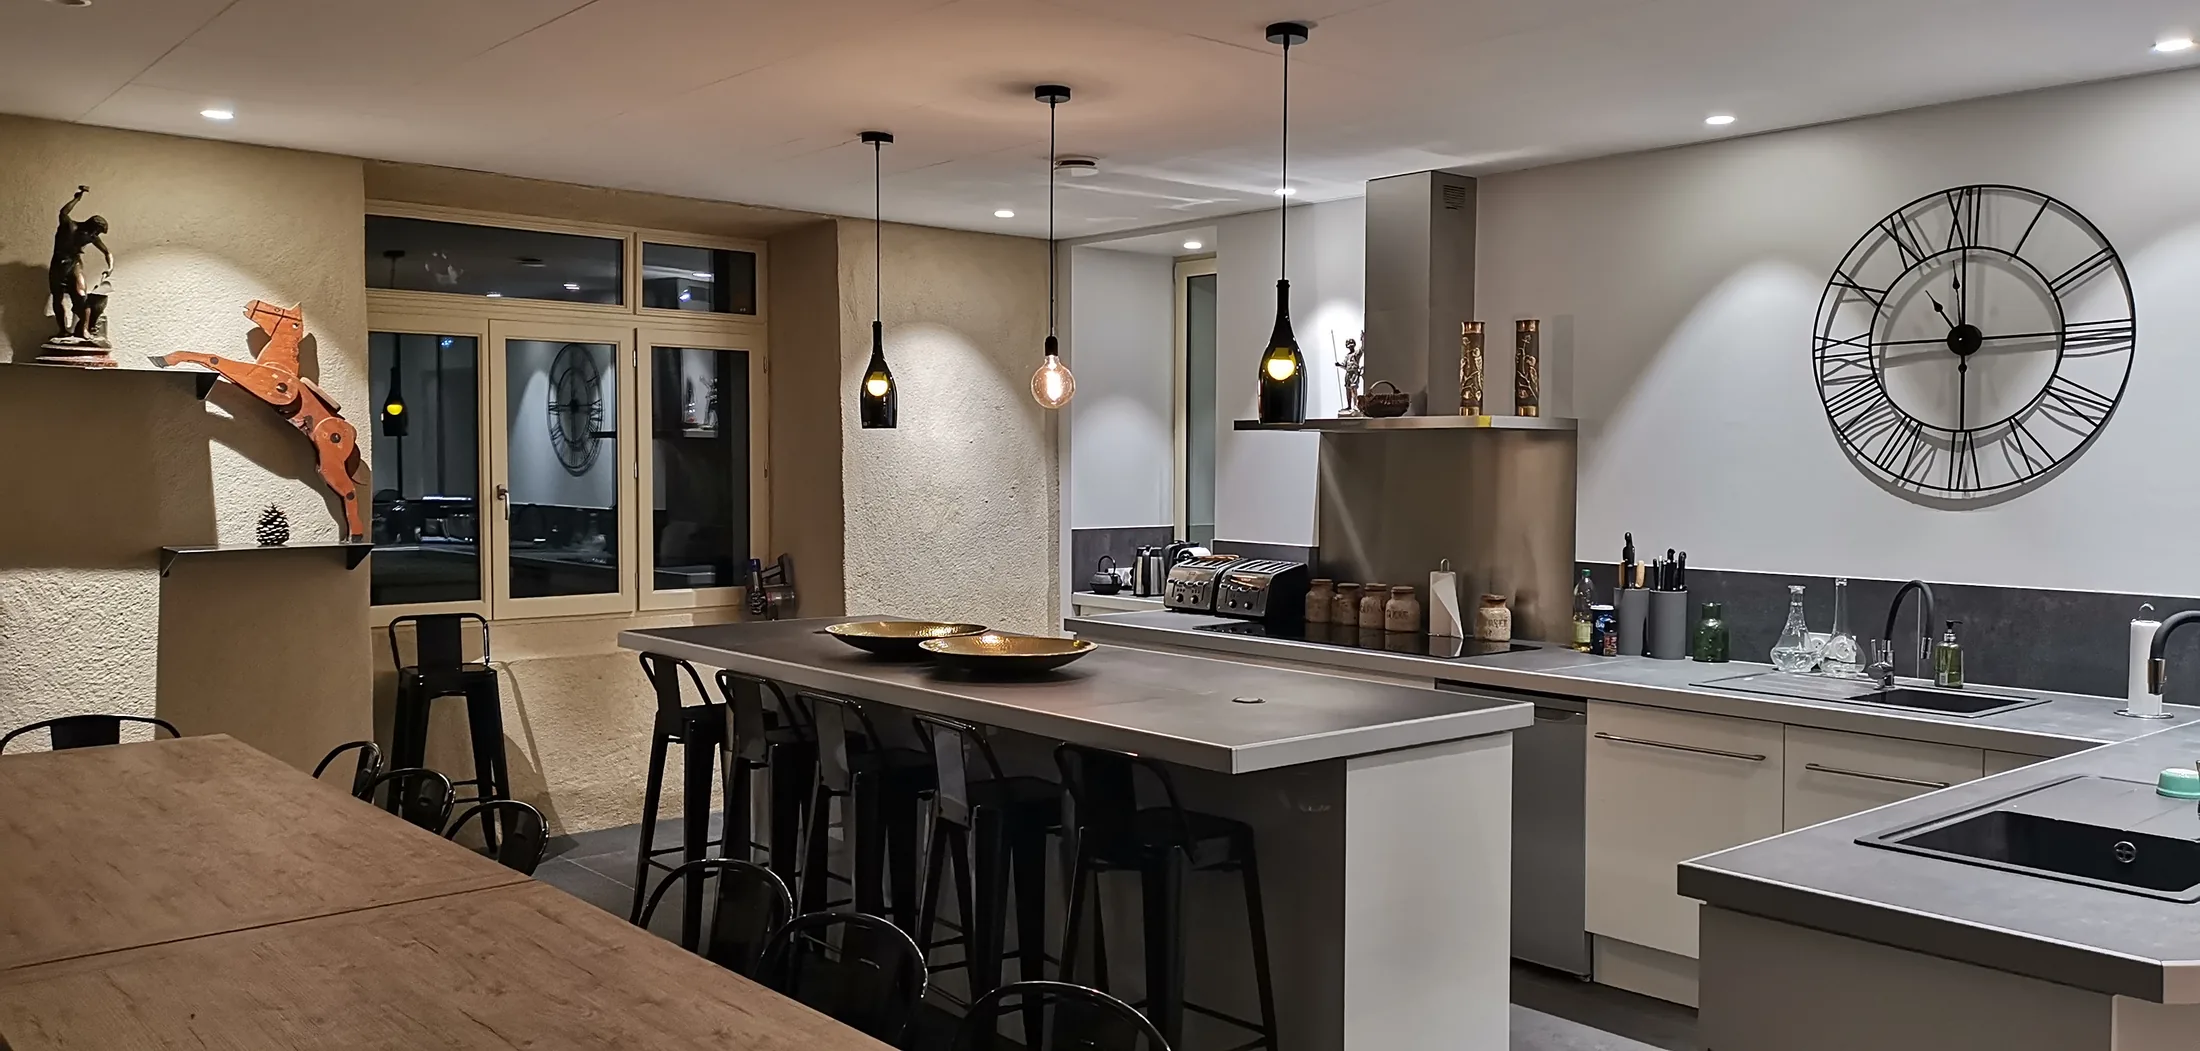
- Chef's kitchen: everything in duplicate, cold room, three-phase power socket
- 90 m² living room: fireplace, piano, laser projector, large screen
- Wi-Fi on every floor, charging point, 20 parking spaces
The house, room by room
The kitchen
- Double sink, two dishwashers
- Two ovens, two microwaves
- Two induction hobs, cold room, freezer
- Three-phase power socket for caterers' vans
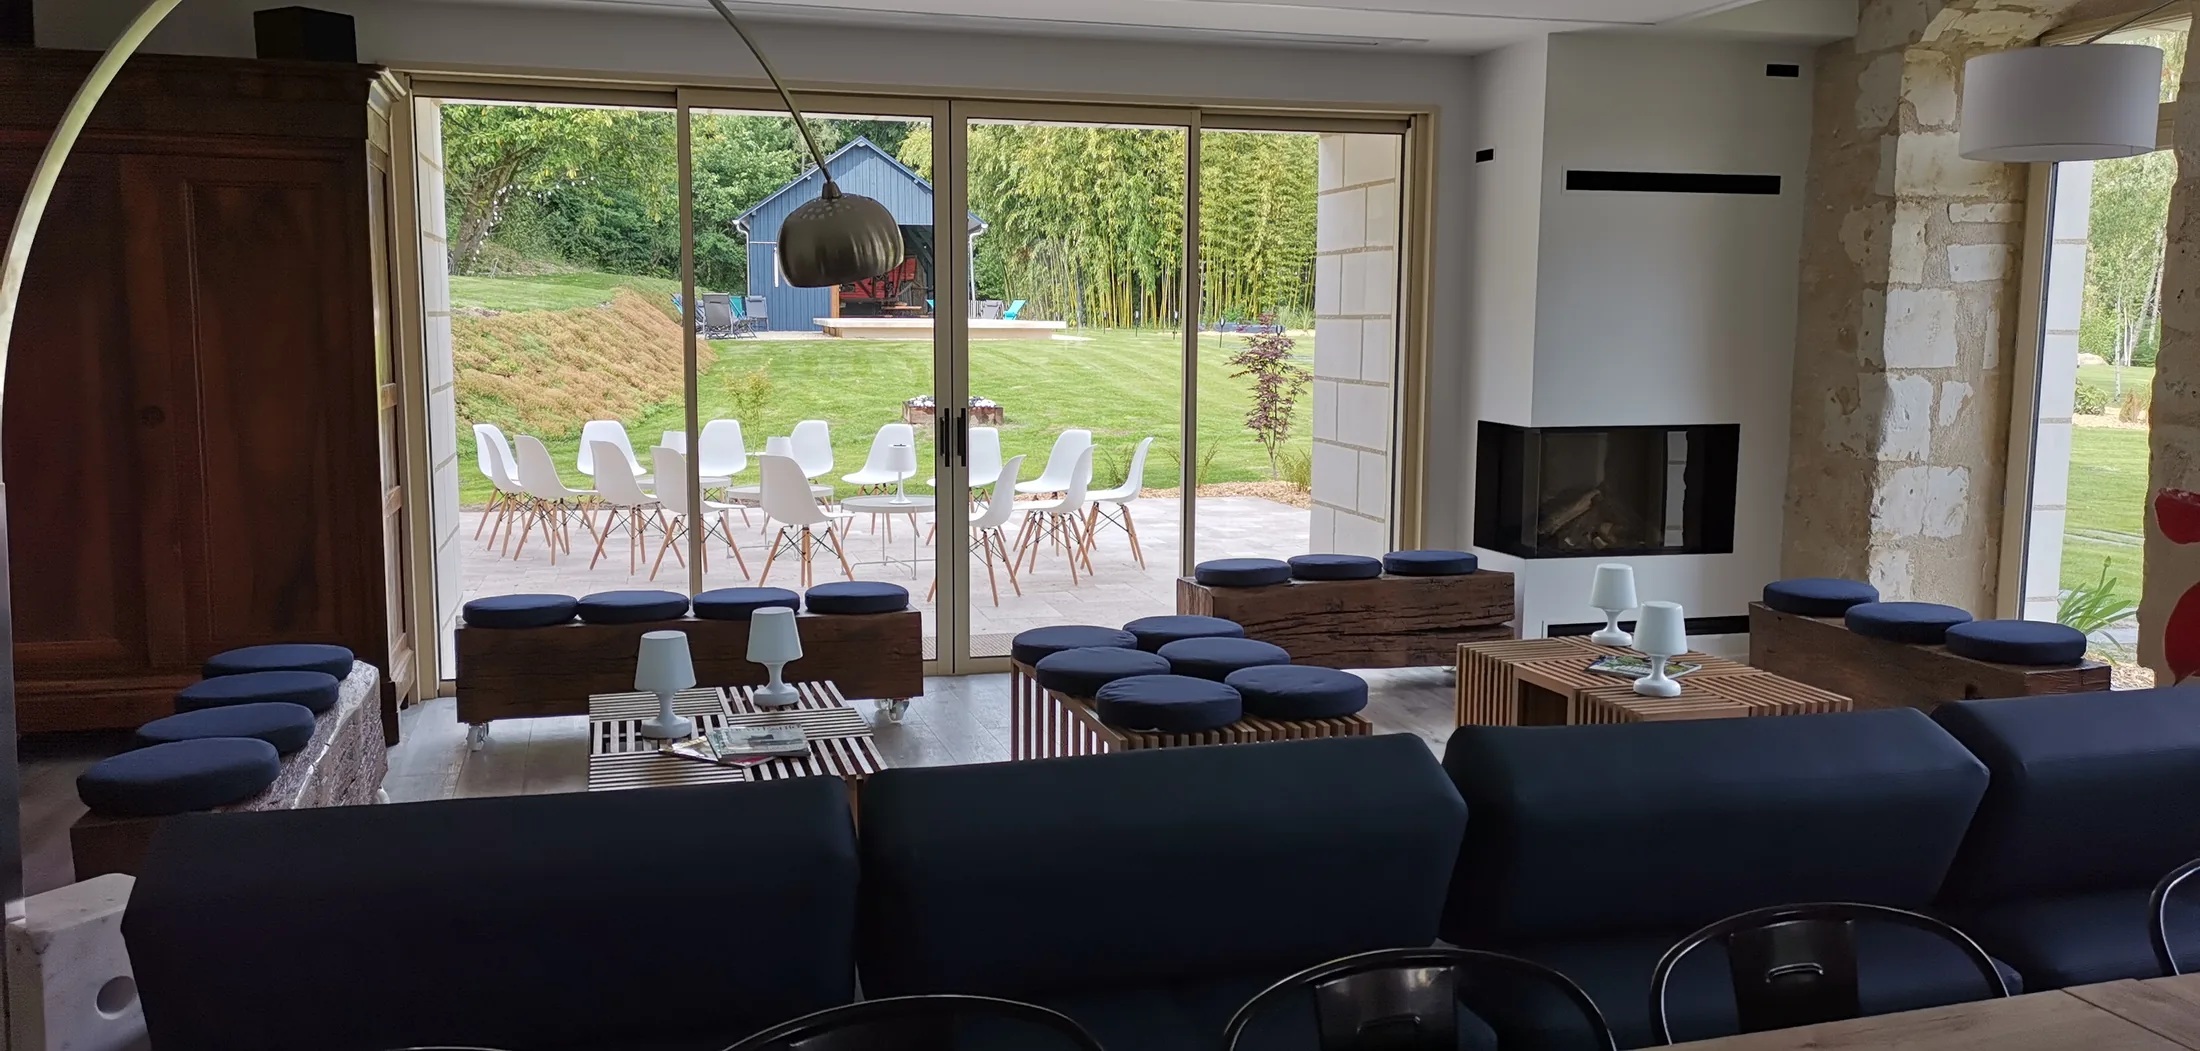
The convivial 90 m² living room
- For your drinks, then a dance floor
- Gas fireplace, piano
- Laser projector, large 367 cm screen, hi-fi
- Large picture window opening onto the park
Comfort
- Underfloor heating (heat pump) for winter
- Luxury-hotel bedding (35 cm mattresses), double soundproofed walls
- 9 bathrooms, 9 WCs (4 of them separate), Rituals shower gel
- Wi-Fi on every floor, baby equipment on site
- Washing machine and tumble dryer on site
Three floors, seventeen bedrooms
Ground floor
3 bedrooms · 6 people- 1 easy-access bedroom with a 140 cm bed, en-suite shower and WC
- 2 bedrooms with a 160 cm bed
- 1 shower room, 2 WCs
- 90 m² living area, cold room, pantry
1st floor
8 bedrooms · 15 people- 2 bedrooms with a double bed (140 and 160 cm)
- 4 bedrooms with two 90 cm beds (can be pushed together to make a 180 cm bed)
- 1 bedroom with one 90 cm bed
- 1 bedroom with two 90 cm beds
- 4 shower rooms, 4 WCs
- 23 m² games / meeting room
2nd floor
6 bedrooms · 14 people- 4 bedrooms with a 160 cm bed
- 2 bedrooms with one 90 cm bed and 90 cm bunk beds
- 3 shower rooms, 2 WCs
A 9,000 m² park bordered by the Riverolle
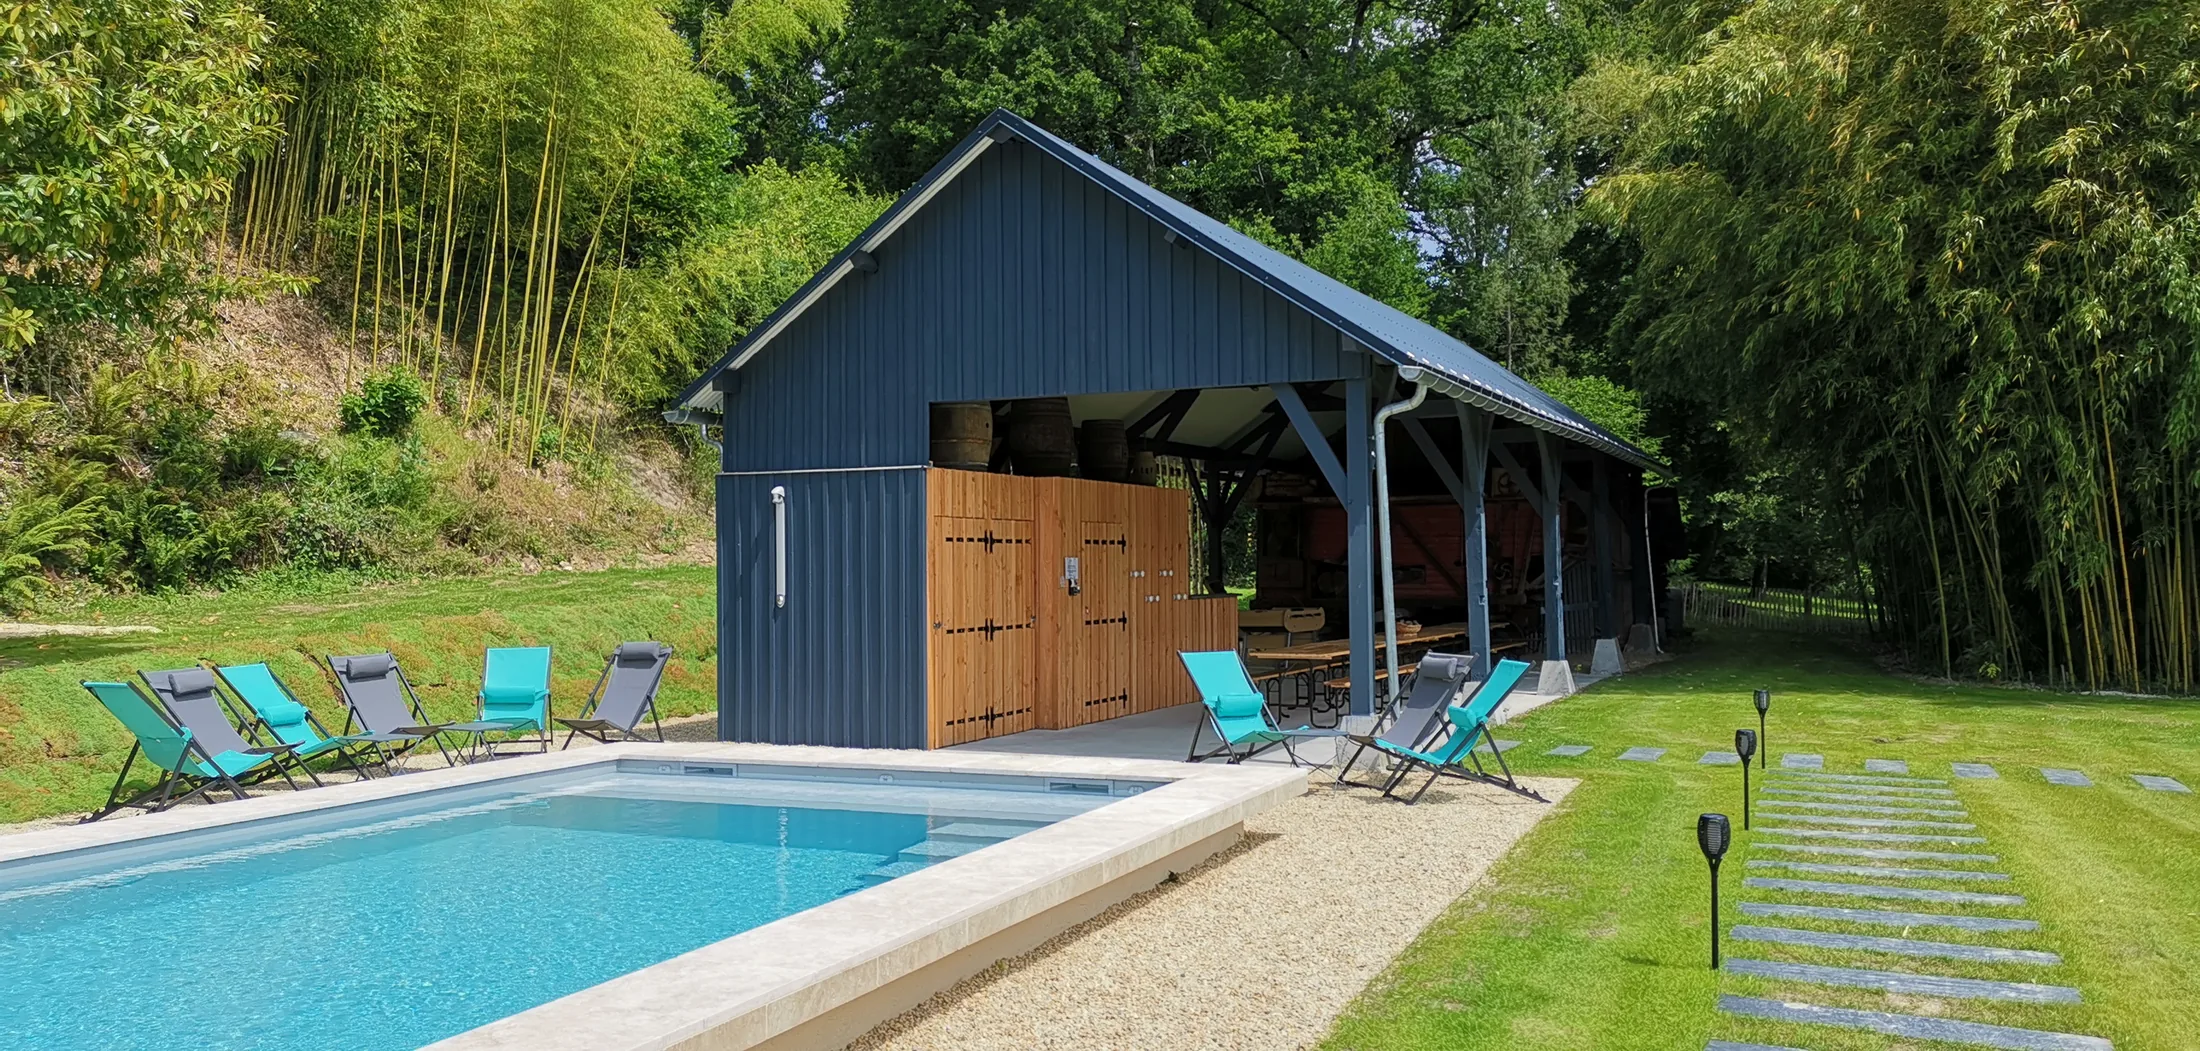
- Heated pool 9 × 4 m, built in 2018, open May to September, salt-treated and secured by a submerged safety cover
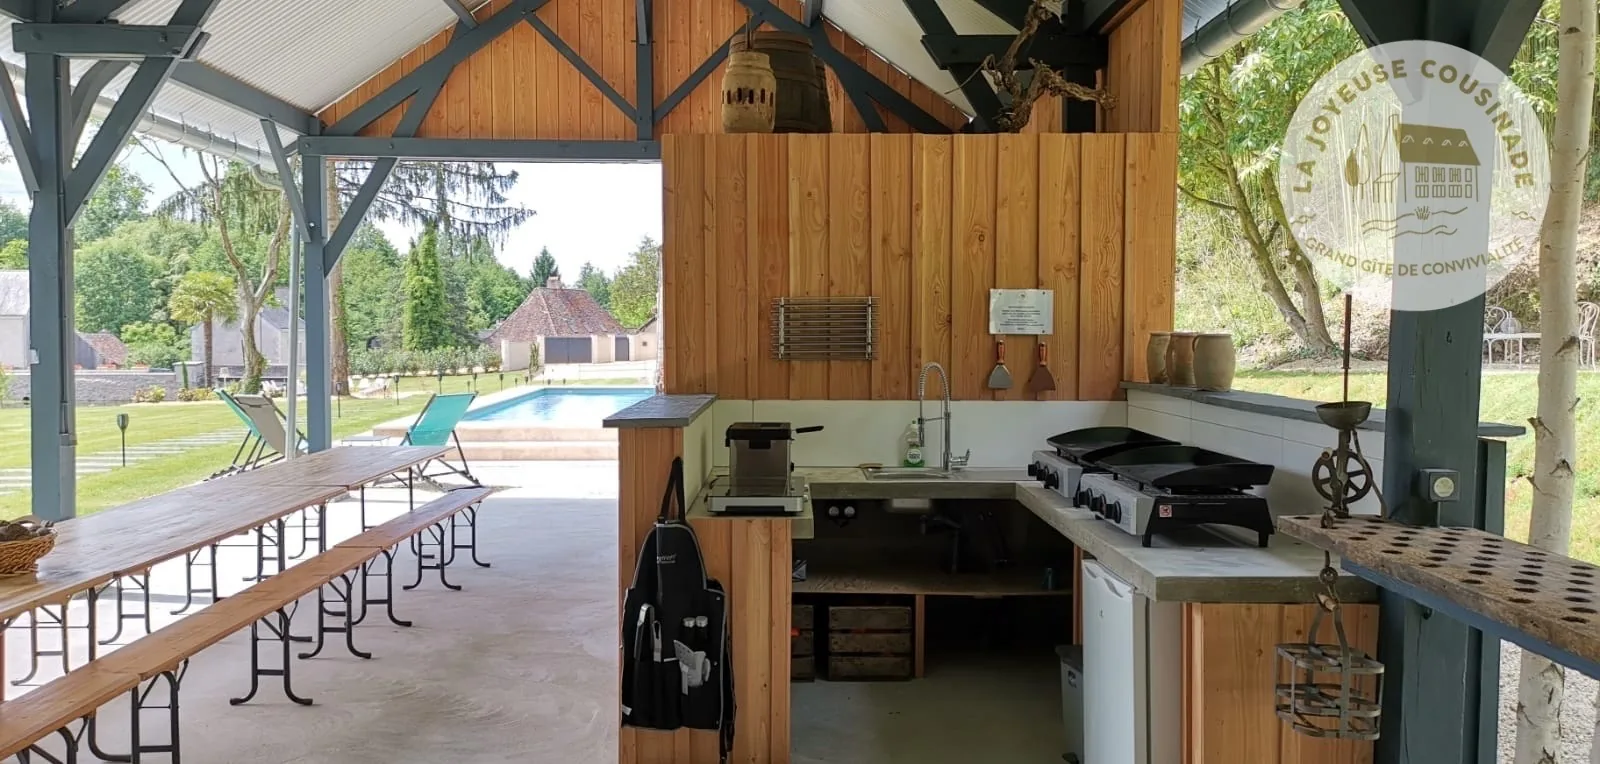
- 110 m² covered terrace (préau) opening onto the park, summer kitchen (two planchas, induction hob, sink), a 1930s threshing machine
- River with a rowing boat, pétanque court, two table football tables, dartboard and darts
- 20 parking spaces, including an electric vehicle charging point
Good to know
The peace of the village
You have the estate to yourselves. Out of respect for our neighbours, music and noisy outdoor activities stop at 10 pm; the soundproofed house takes over from there.
Pets
For allergy and hygiene reasons, pets are not allowed at La Joyeuse Cousinade. Thank you for your understanding.
Stay guide
When you book, we will send you our guide with good addresses for eating out, having fun, exploring the region and organising your stay.
How about making your planning easier?
Simplify your preparations and keep all the practical information in one place: who's coming? when? what to bring? Here's a great tip for organising like a pro and forgetting nothing. Here's to perfect coordination!
Bakery and patisserie, grocery shop, hairdresser, village hall, EV charging points.
10 min by car: restaurants, supermarkets, pharmacies, banks, caterers.
Have a date in mind?
The availability calendar is just a click away, net prices.